
Legal secondary dwelling units
Legal Basement Apartments (SDU) in Ottawa
Plan a separate living space around your property’s existing conditions, with design, permit and inspection coordination and a written construction scope.
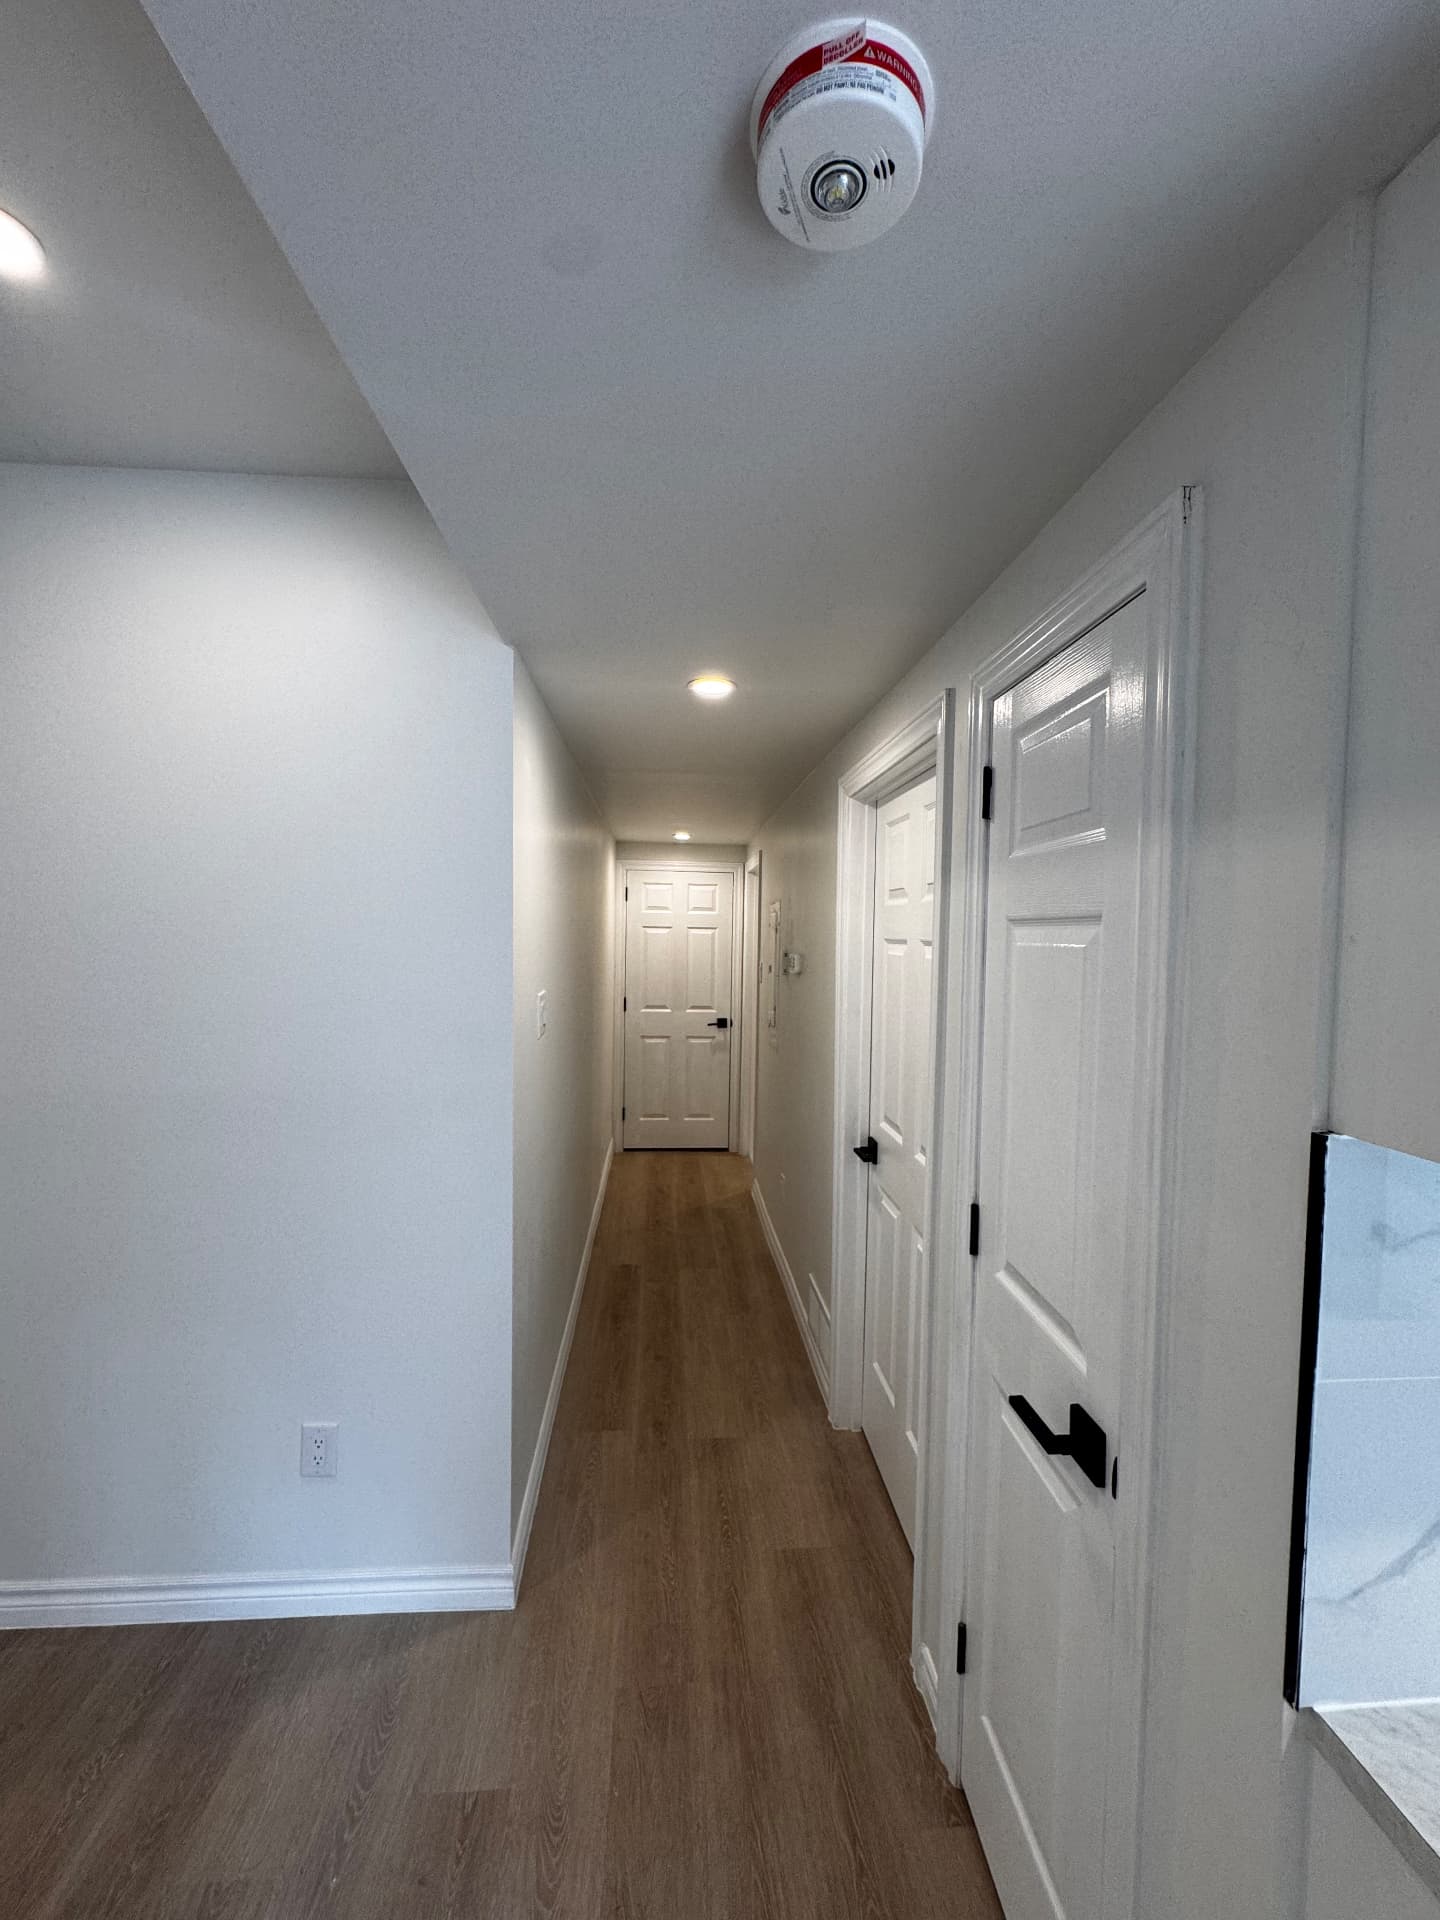
Understanding an SDU
A separate home within your home
A secondary dwelling unit, or SDU, is a separate, self-contained home within a property, with its own kitchen, bathroom and living space. A legal basement apartment must meet the applicable zoning and building requirements and go through the required permits and inspections.
Possible benefits include additional living space, rental-income potential, better property functionality, a separate, self-contained unit where the property allows it.
Planning and construction
What’s typically involved
The scope depends on the property and intended use. We coordinate design and drawings, permits and inspections, and construction management alongside framing, plumbing coordination, bathrooms, kitchens, flooring, drywall and painting.
- Property and zoning review
- Design and drawings
- Permit application coordination
- Fire separation
- Sound separation
- Egress requirements
- Smoke and carbon monoxide alarms
- Plumbing coordination
- Electrical coordination
- Heating and ventilation review
- Inspection coordination
- Final compliance documentation
Property assessment
Every property must be assessed
Requirements and approvals for a secondary dwelling unit are set by the City of Ottawa, not by us. Every basement is different, so each one is assessed on site before we can say what it needs. Nothing about eligibility or scope is guaranteed until that assessment and the required inspections have happened.
Legal SDU packages
Two ways to plan your project
Package 1 — Permit & Design Coordination
For homeowners who want to know exactly what their basement requires before committing to construction.
- Drawings
- Permit application coordination
- Code review and guidance
- Fire and sound separation planning
- Egress and ceiling height review
- A clear picture of what the unit requires before construction starts
Package 2 — Full Turnkey SDU Build
Everything in Package 1, plus the full construction of the unit with permit and inspection coordination.
- Everything in Package 1
- Full construction
- Trade coordination
- Kitchen and bathroom build-out
- Fire and sound separation construction
- City inspection coordination
- Final walkthrough and inspection coordination
Our process
How it works
- 01
Free site visit
We visit the property, review the space, take measurements and assess the existing conditions.
- 02
Written quote
You receive a written quote describing the proposed work and scope before work starts.
- 03
Planning, drawings and permits
We coordinate planning, design and drawings, along with permits and inspections where required.
- 04
Construction
Materials, trades, site protection, project stages and required inspections are coordinated.
- 05
Final Walkthrough
The work is reviewed with the client. Remaining items are documented, completed and prepared for handover.
Ottawa and nearby communities
Service areas
- Ottawa
- Orléans
- Kanata
- Barrhaven
- Nepean
- Gloucester
- Stittsville
- Riverside South
- Cumberland
- Navan
- Rockland
- Clarence-Rockland
- Embrun
- Russell
- Hawkesbury
Next step
Book a Free Site Visit & Written Quote
Tell us what you’re planning. We’ll review the space and prepare a written quote. Call or text 613-913-9604, or send us your project details.