
Basements & Legal SDUs
Basement Finishing and Legal SDU Projects
A finished basement can provide additional family space, a home office, a guest area or a separate residential unit. The correct approach depends on the intended use and the existing condition of the home.
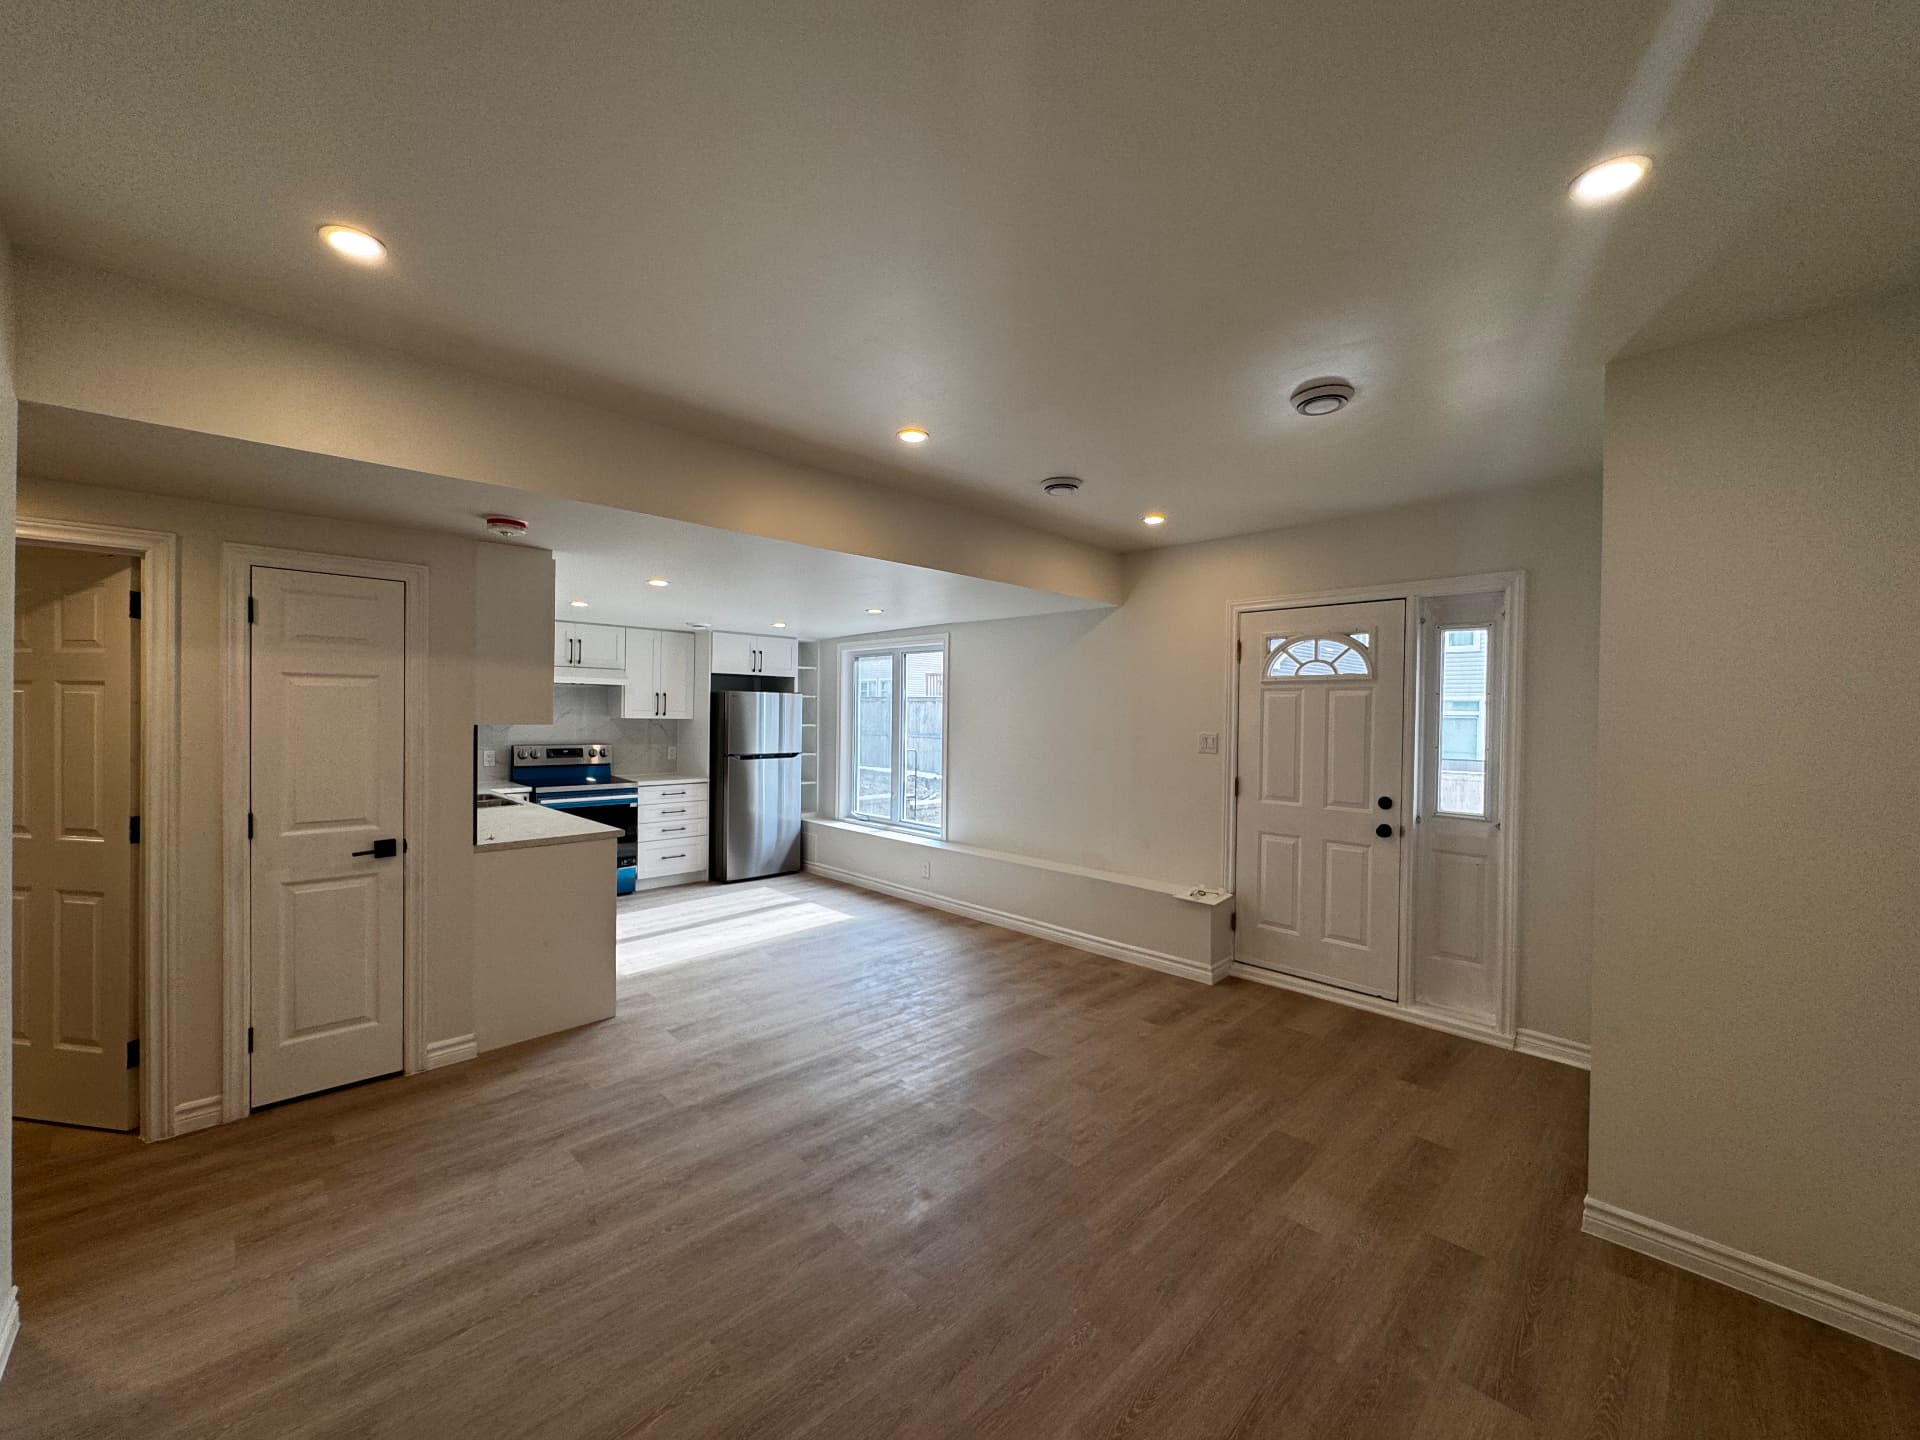
Basement Renovation / Finishing
Turning an unfinished or dated basement into usable space: framing, insulation, drywall, flooring, bathrooms, rec rooms and storage, planned around how you actually want to use the space.
- Layout planning
- Recreation rooms
- Bedrooms
- Bathrooms
- Laundry areas
- Storage
- Flooring
- Ceilings
- Lighting
- Insulation
- Drywall
- Doors
- Trim
- Painting
- Final finishing
Possible uses include: Family room, Recreation area, Home office, Bedroom, Bathroom, Laundry area, Storage.
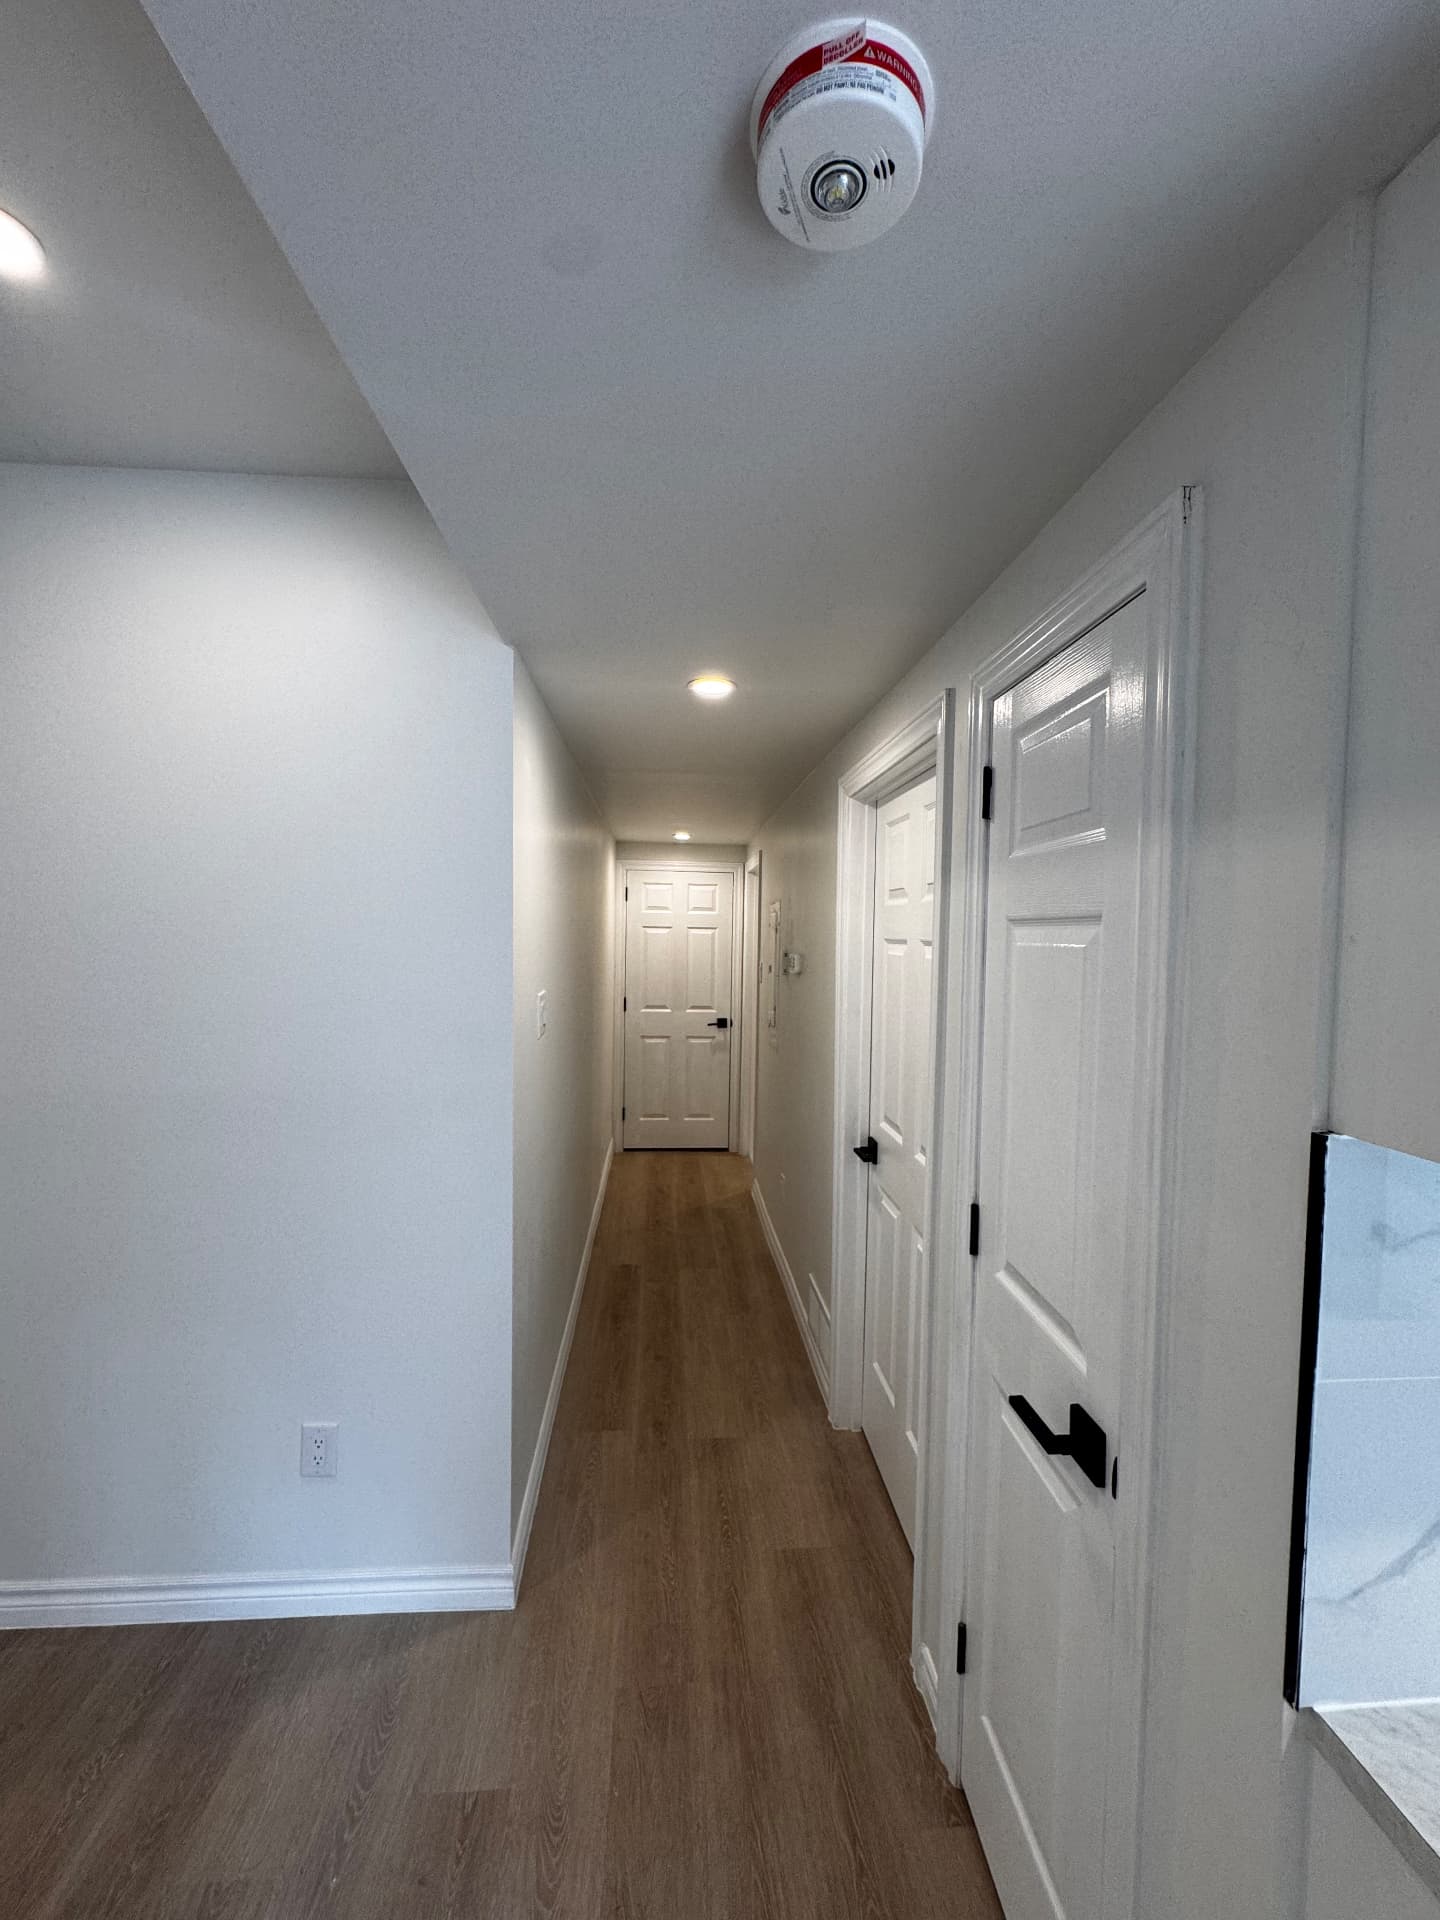
Converting a Basement into a Legal Secondary Dwelling Unit (SDU)
Turning a basement into a separate, code-compliant dwelling unit. This involves fire separations between units, sound separation, proper egress, minimum ceiling height, ventilation, and permits and inspections through the City of Ottawa.
- Property and zoning review
- Drawings
- Building permits
- Fire separation
- Sound separation
- Egress requirements
- Smoke and carbon monoxide alarms
- Plumbing work
- Electrical work
- Heating and ventilation review
- Required inspections
- Final compliance documentation
A legal SDU can offer: Additional living space, Rental-income potential, Better property functionality, A separate, self-contained unit where the property allows it.
Requirements and approvals for a secondary dwelling unit are set by the City of Ottawa, not by us. Every basement is different, so each one is assessed on site before we can say what it needs. Nothing about eligibility or scope is guaranteed until that assessment and the required inspections have happened.
Legal SDU Packages
Two ways to work with us on a legal SDU.
Requirements and approvals for a secondary dwelling unit are set by the City of Ottawa, not by us. Every basement is different, so each one is assessed on site before we can say what it needs. Nothing about eligibility or scope is guaranteed until that assessment and the required inspections have happened.
Package 1 — Permit & Design Coordination
For homeowners who want to know exactly what their basement requires before committing to construction.
- Drawings
- Permit application coordination
- Code review and guidance
- Fire and sound separation planning
- Egress and ceiling height review
- A clear picture of what the unit requires before construction starts
Package 2 — Full Turnkey SDU Build
Everything in Package 1, plus the full construction of the unit through to occupancy approval.
- Everything in Package 1
- Full construction
- Trade coordination
- Kitchen and bathroom build-out
- Fire and sound separation construction
- City inspections
- Completion through occupancy approval
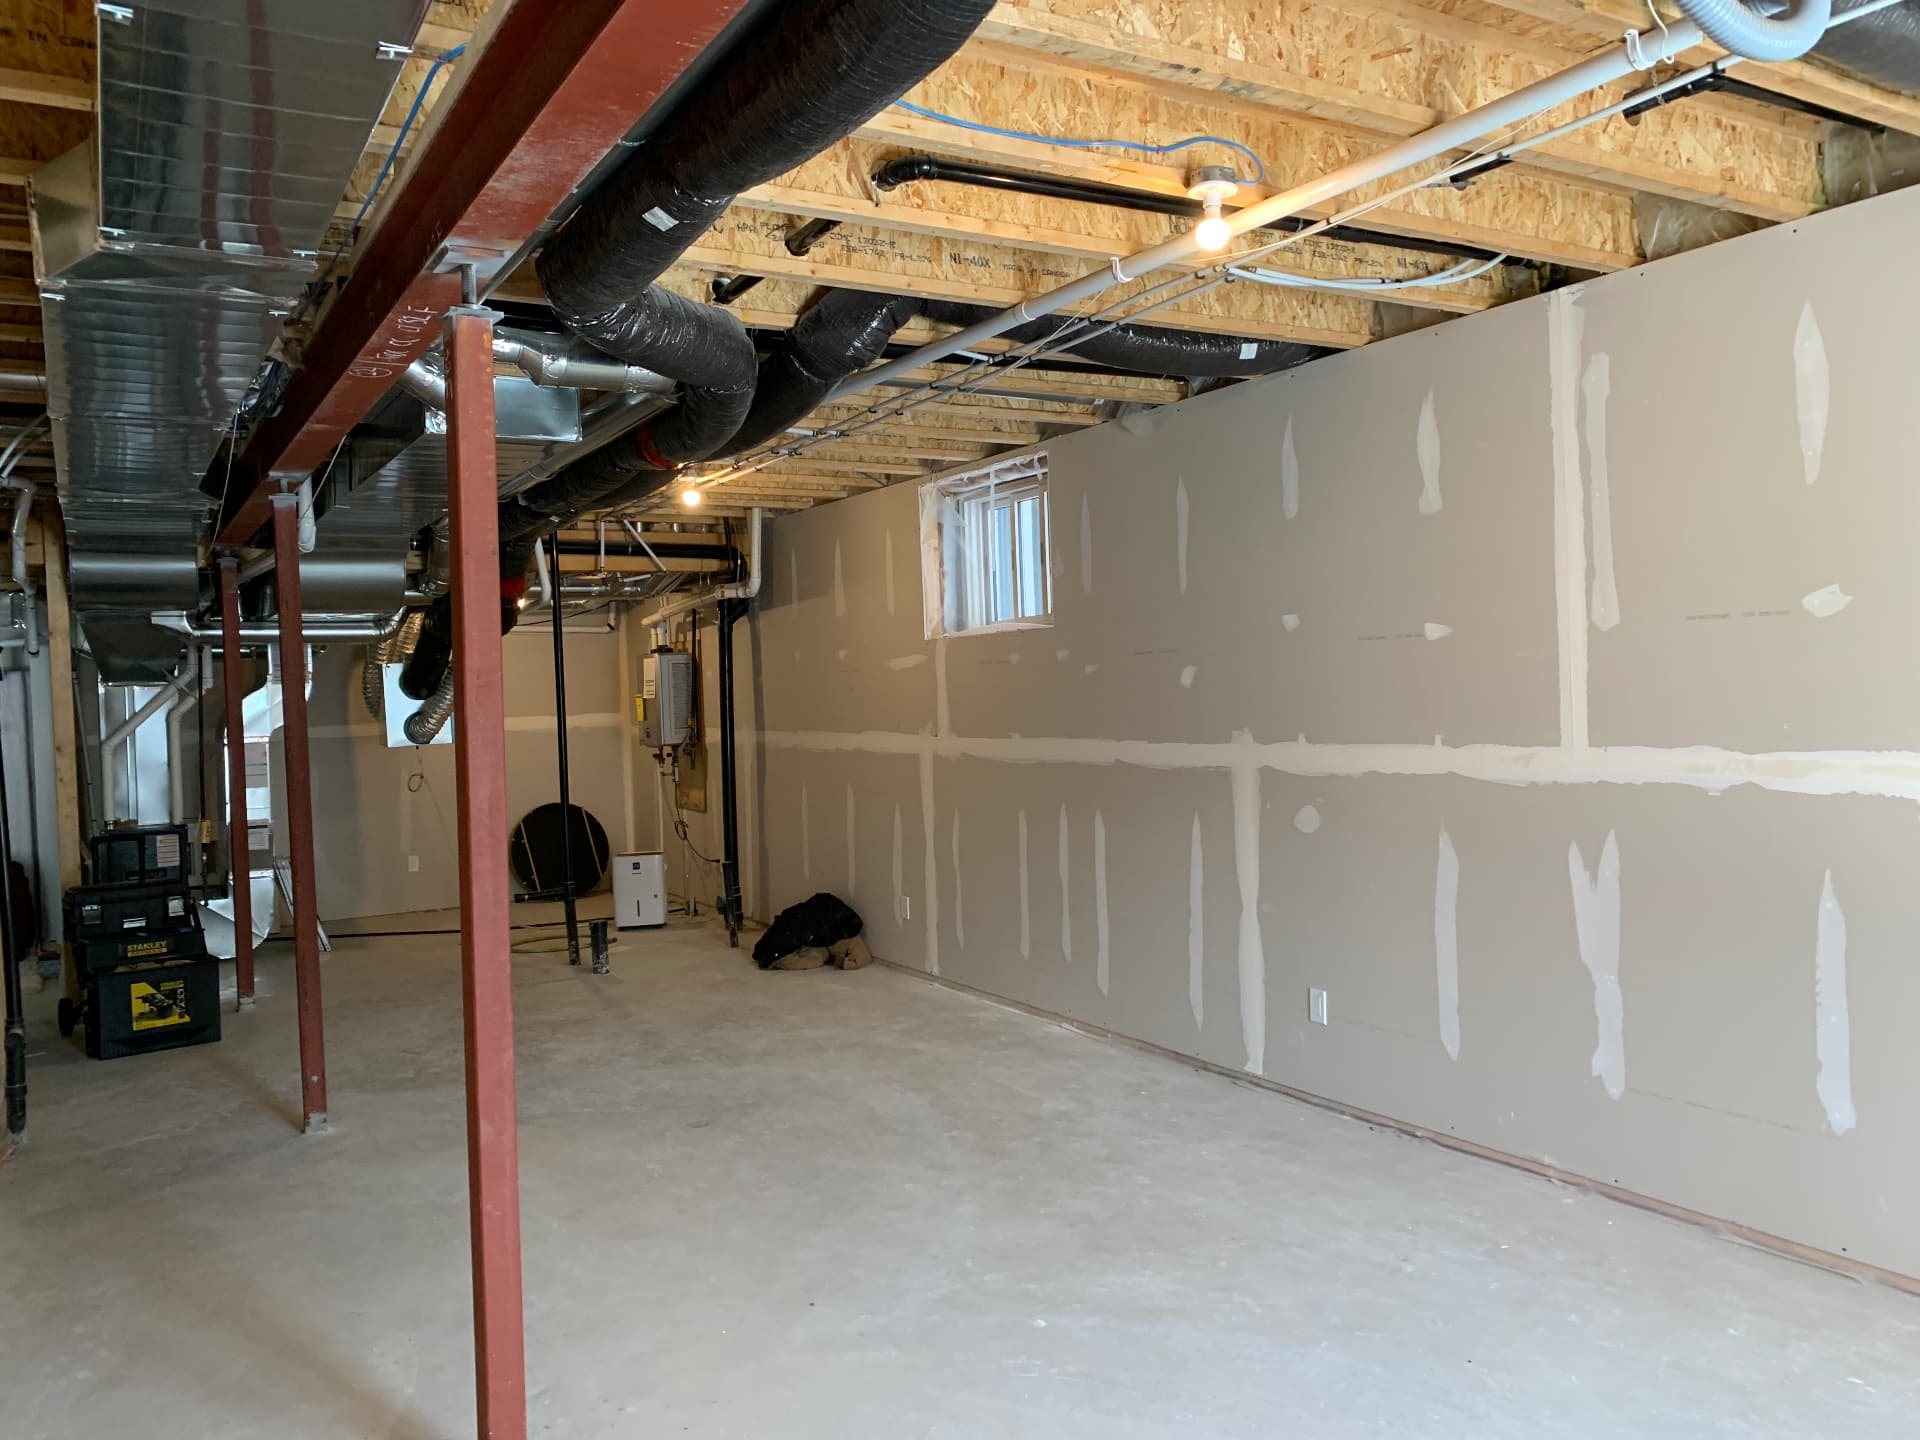
Selected Basement & SDU Projects
Recent basement work.
Next Step